Show them · Win the job
Show them the finished job on their own house.
Snap a photo in the driveway. Pick one of your own materials. A moment later the homeowner is looking at their house with your deck, roof or siding on it, in your style, and dragging the line back and forth. That’s the estimate that gets signed.


On site
Five taps, standing in the yard.
It works for decks, patios, pergolas, fences, roofs, siding, paint, gutters, windows and doors, concrete and additions.
Snap the house
Take a photo from the driveway or the yard, or pick one you already took.
Pick the kind of work
Deck, patio, pergola, fence, roof, siding, paint, gutters, windows and doors, concrete or an addition. Your trade’s come first.
Tap where it goes
One tap in the yard for a deck, patio, pergola or fence. Roofs, siding, paint, gutters and windows cover the whole house, so there’s nothing to tap.
Pick your material
Your own price list items for that kind of work, with their sample photos. Then a color and about how big.
Hand them the phone
Two designs side by side, then full screen with a before and after they can drag. Try another color, or use this look.


Then hand them the phone
Two designs side by side. Full screen, they drag the line across their own house. Not quite it? Try another color, or tell it what’s wrong and make it better. Every design is saved to the lead or the job by itself.
Drag across a few
Sample photos CNS owns, with the designs Show them drew on them. Not real homes or clients.
Composite deck
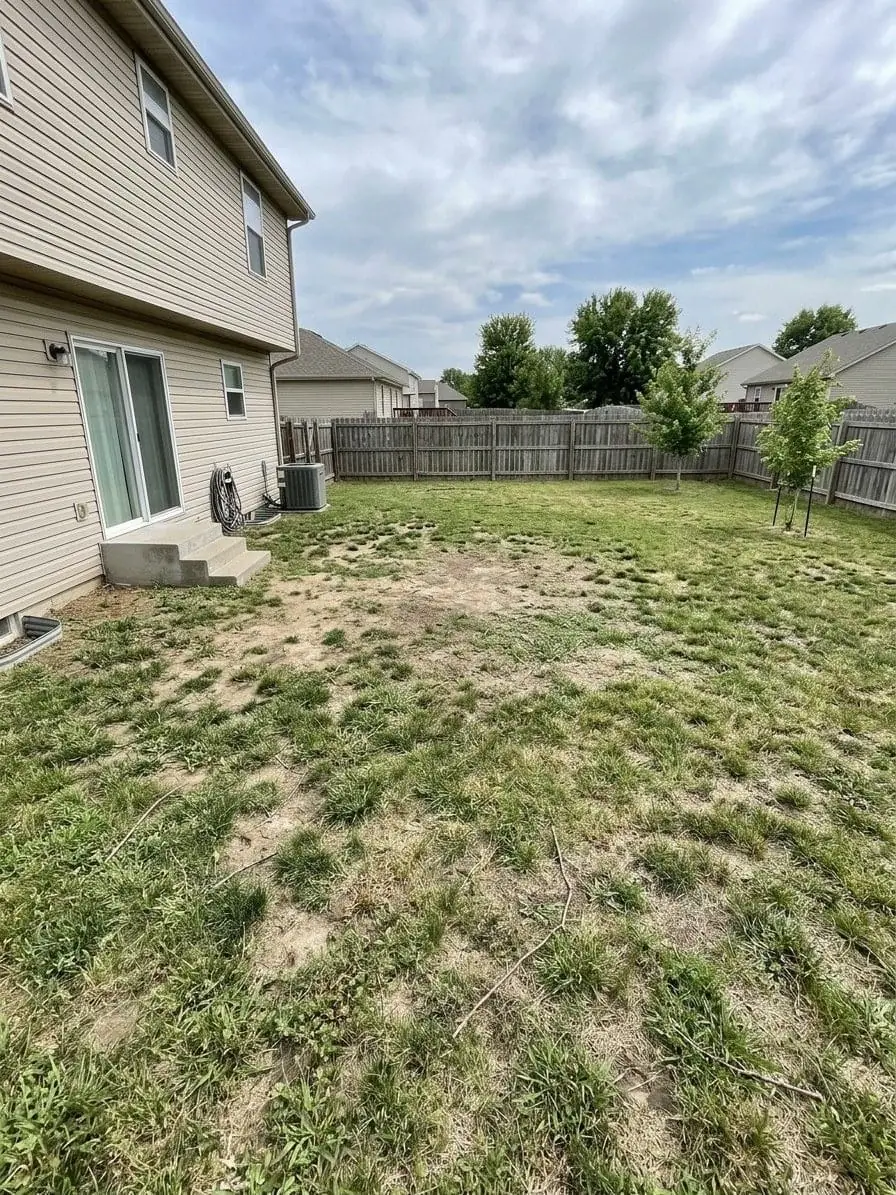 BeforeAfter
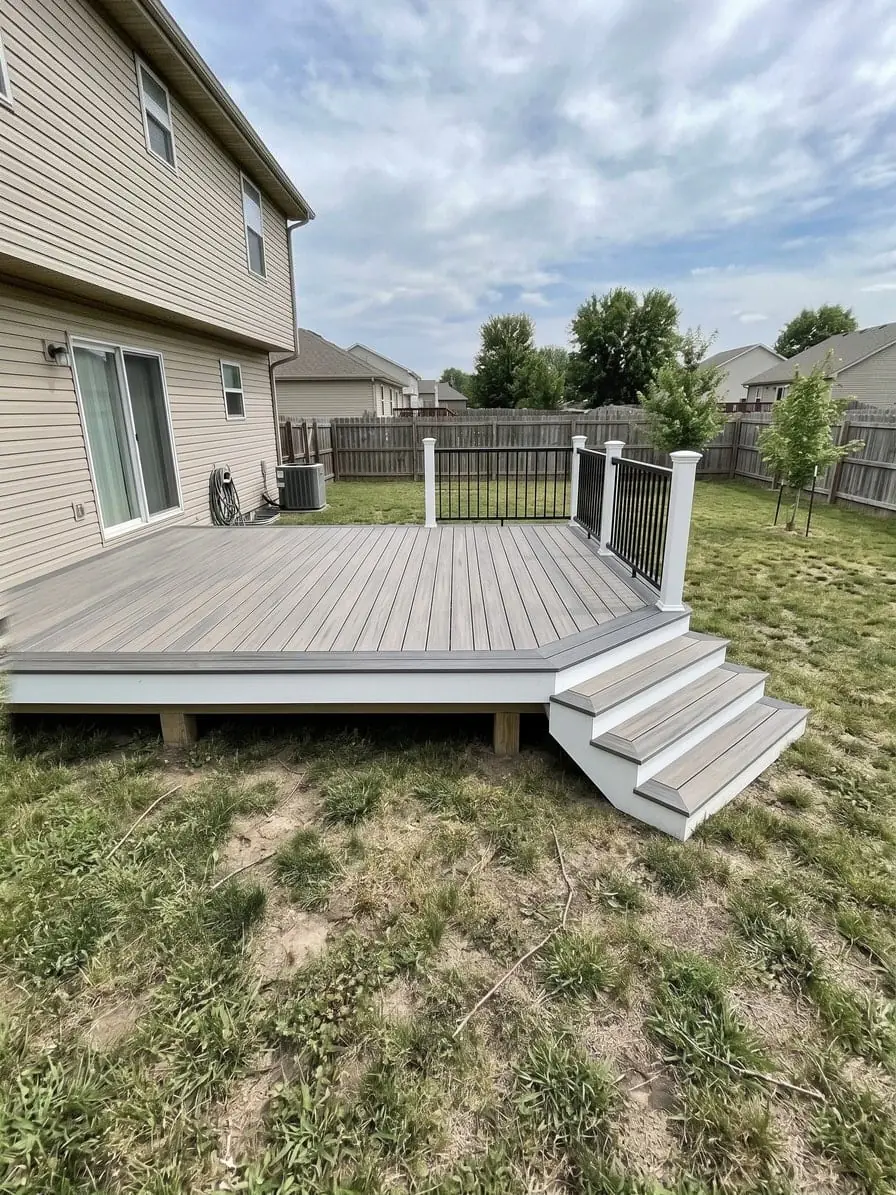
Sample photo.A bare backyard, and the composite deck Show them drew on it. Paver patio
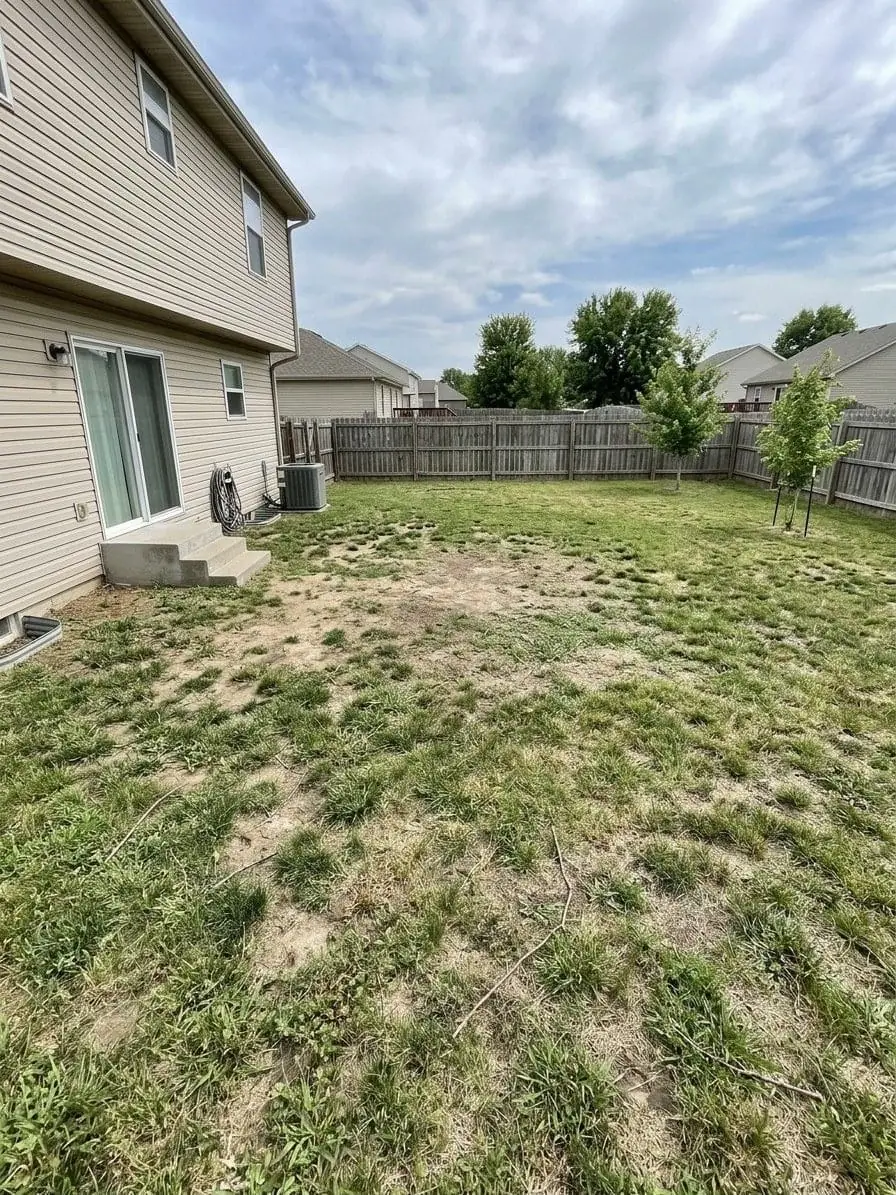 BeforeAfter
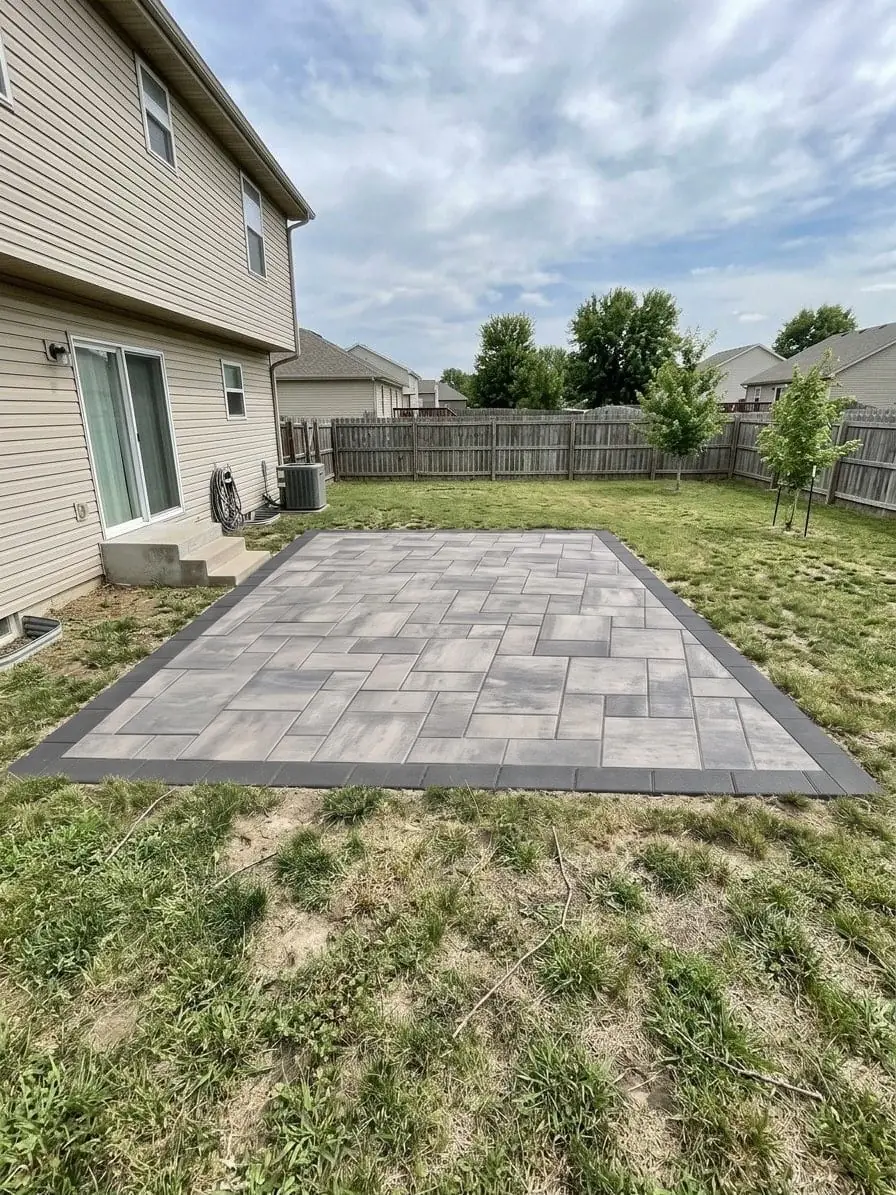
Sample photo.The same yard as a paver patio instead. Shingle roof
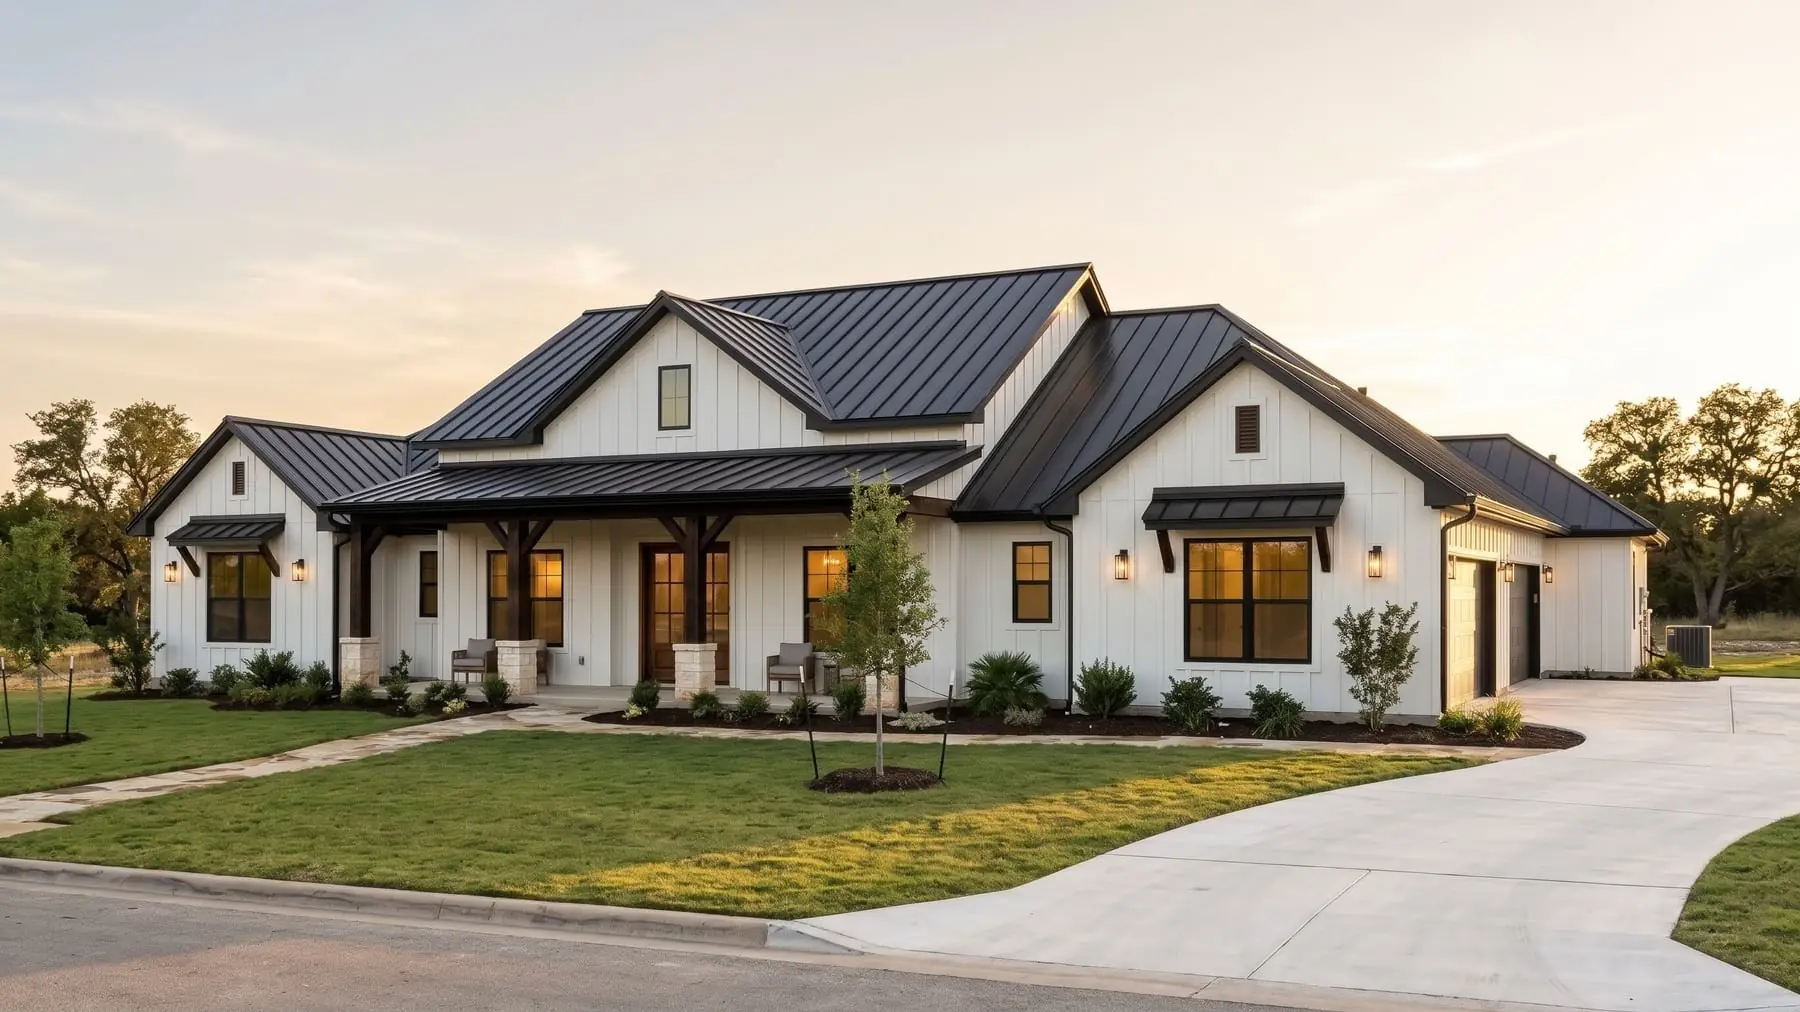 BeforeAfter
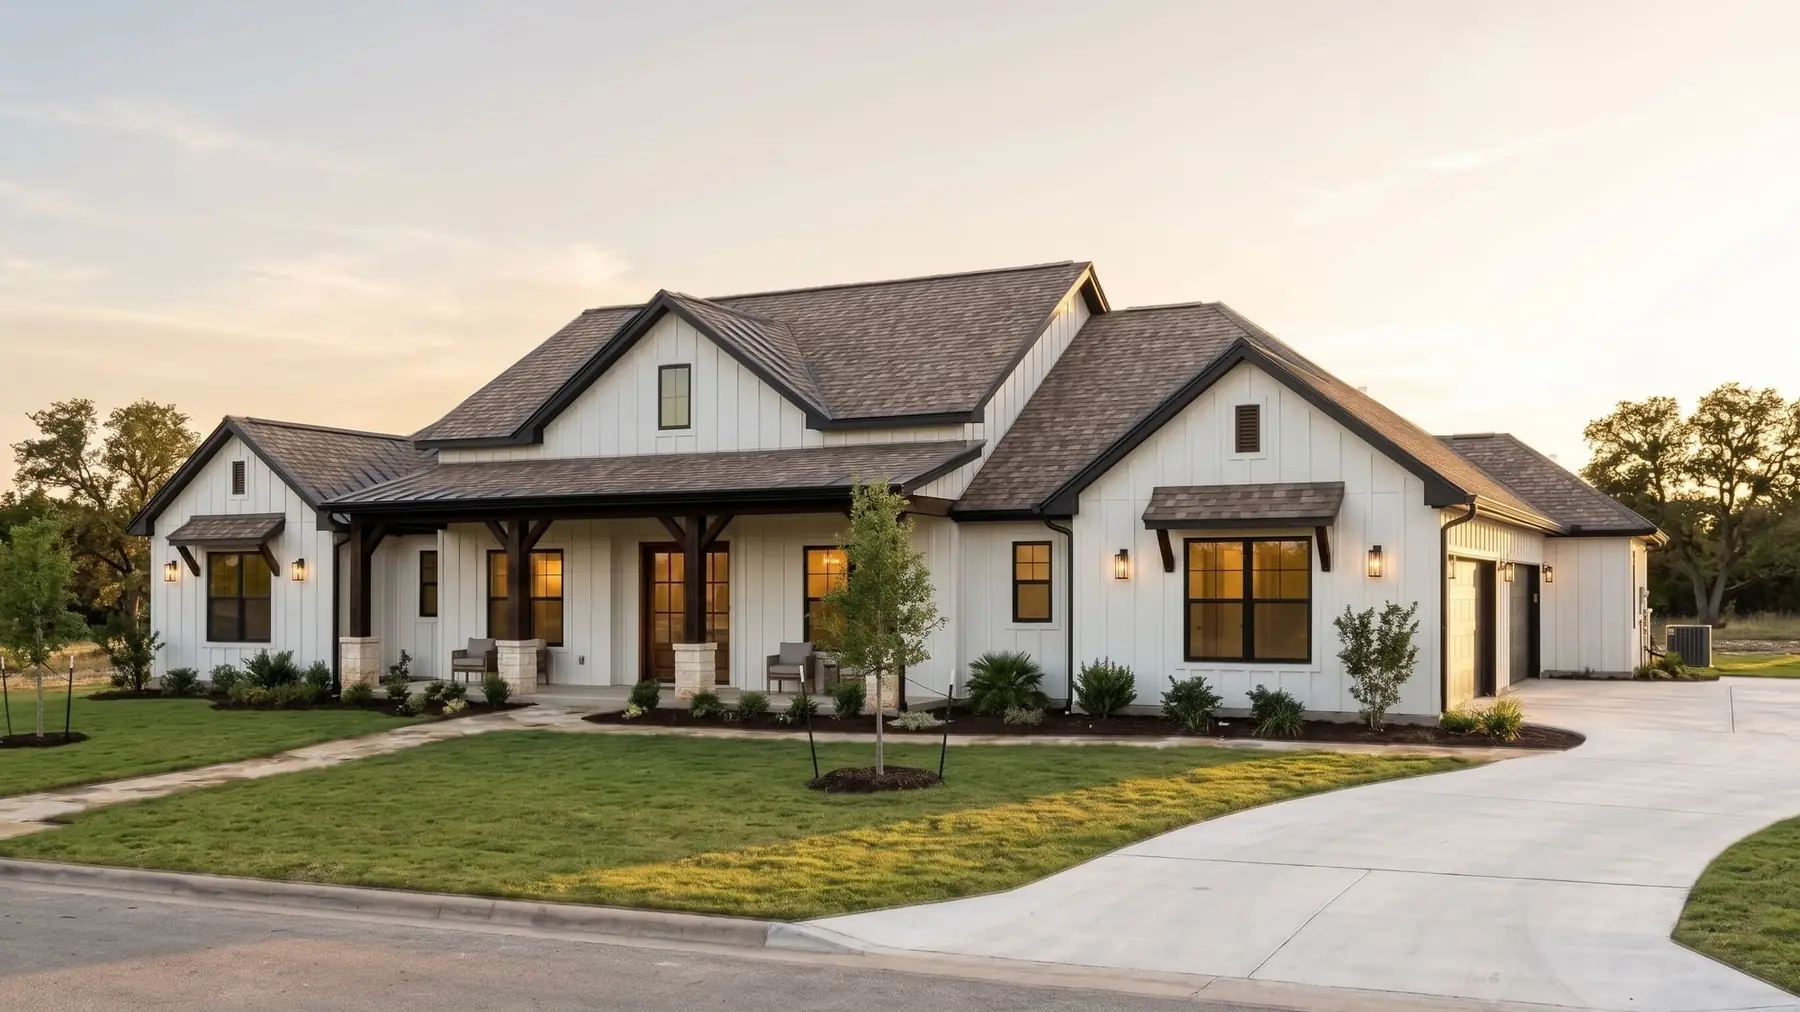
Sample photo.A metal roof redone in architectural shingles. Board-and-batten siding
 BeforeAfter

Sample photo.Stone and stucco redone in charcoal board-and-batten, styled from a finished-job photo.


Settings → Your work
Make it look like your work.
Not a catalog picture. Your rail, your trim, your borders, the way your crews build them.
Your finished jobs
Add photos of jobs you’ve done, up to 60. PaperForeman tags each one and writes a one-line description you can change.
Your house style
Once a kind of work has 3 photos, it writes your style in plain words: the trim, the rail, the borders you always do. Edit it, or write it yourself.
Your materials
For each price list item: what kind of work it shows as, what it looks like in a few words, and a sample photo.
Every design uses them
Each design is drawn with the 2 or 3 closest past jobs as a guide, your house style and the material’s look.

Checked before you see it.
After every design, a second AI looks it over against six questions. A design that misses gets one more try with the fix. If it still misses, it isn’t shown: you’re told plainly, with a tip to take a closer photo.
- The house is the same house
- The work is where you tapped
- It’s a real size for the yard
- Clean, straight lines
- The material you picked
- It looks like a photo
From “wow” to signed
They like it. It’s on the estimate.
The design rides along with the paperwork, so the picture they fell for is the one they approve.
“They like it”
One tap drafts the estimate from that price list item (or its kit) at that size, with the design on the cover.
On the estimate
The design goes on the estimate’s cover page, on the page your client approves from, and in the PDF as a before and after.
“Send it to them”
Email a link to the design. No login. Copy the link or text it from your own phone. Turn the link off any time.
In their portal
Designs you sent or put on an estimate show in the client’s portal next to the paperwork.


Settings → Design page
Put it on your website.
Turn on your design page and add the link or the code to your website. Homeowners snap their own house, pick from the materials you chose, and leave a name and a phone or email to see it done, with a price range from your price list if you want one shown. Each one lands in your leads, marked “Design page”, with the design on it.
Where the lead goes
Good to know
- It’s a preview. Every shared picture carries the line “Design preview: the finished job may vary slightly.”
- It’s made for outside work. Kitchens and baths aren’t its strength yet.
- Designs are drawn by an AI image model from your photo, your material and your past jobs, and checked by a second AI. Nothing goes to a homeowner until you send it.
Questions
How does Show them work?
Take a photo of the house (or pick one), pick the kind of work, and tap where it goes; roofs, siding, paint, gutters and windows cover the whole house. Pick one of your own price list materials, a color and about how big, and you get two designs to show full screen with a before and after. A second AI checks every design before you see it, and one that fails twice isn’t shown. It works for decks, patios, pergolas, fences, roofs, siding, paint, gutters, windows and doors, concrete and additions. Every shared picture says it’s a preview: the finished job may vary slightly.
Will the designs look like my work?
Add photos of your finished jobs in Settings → Your work. PaperForeman tags them and, once a kind of work has 3 photos, writes your house style in plain words (you can change it). Each design is drawn with your 2 or 3 closest past jobs as a guide, your house style and the look of the material you picked.
Win the job
Also in win the job
- Leads, booking & inbox Every call, web form and booked visit, from first call to won.
- Estimates & Measure Your price list, good/better/best, takeoffs. Approved on their phone.
- Change orders & e-sign Signed on the client’s phone before the work starts.
Show them on your next estimate.
Try it free for 14 days. Set up takes about ten minutes, from your phone.
Try it free. No card until you send your first document. Plans from $149/month after the trial. Cancel anytime from Billing.